At Titan Decks, we enjoy building outdoor spaces that take full advantage of a home’s surroundings—and this deck in Windridge Estates, Lyon Township is a perfect example.
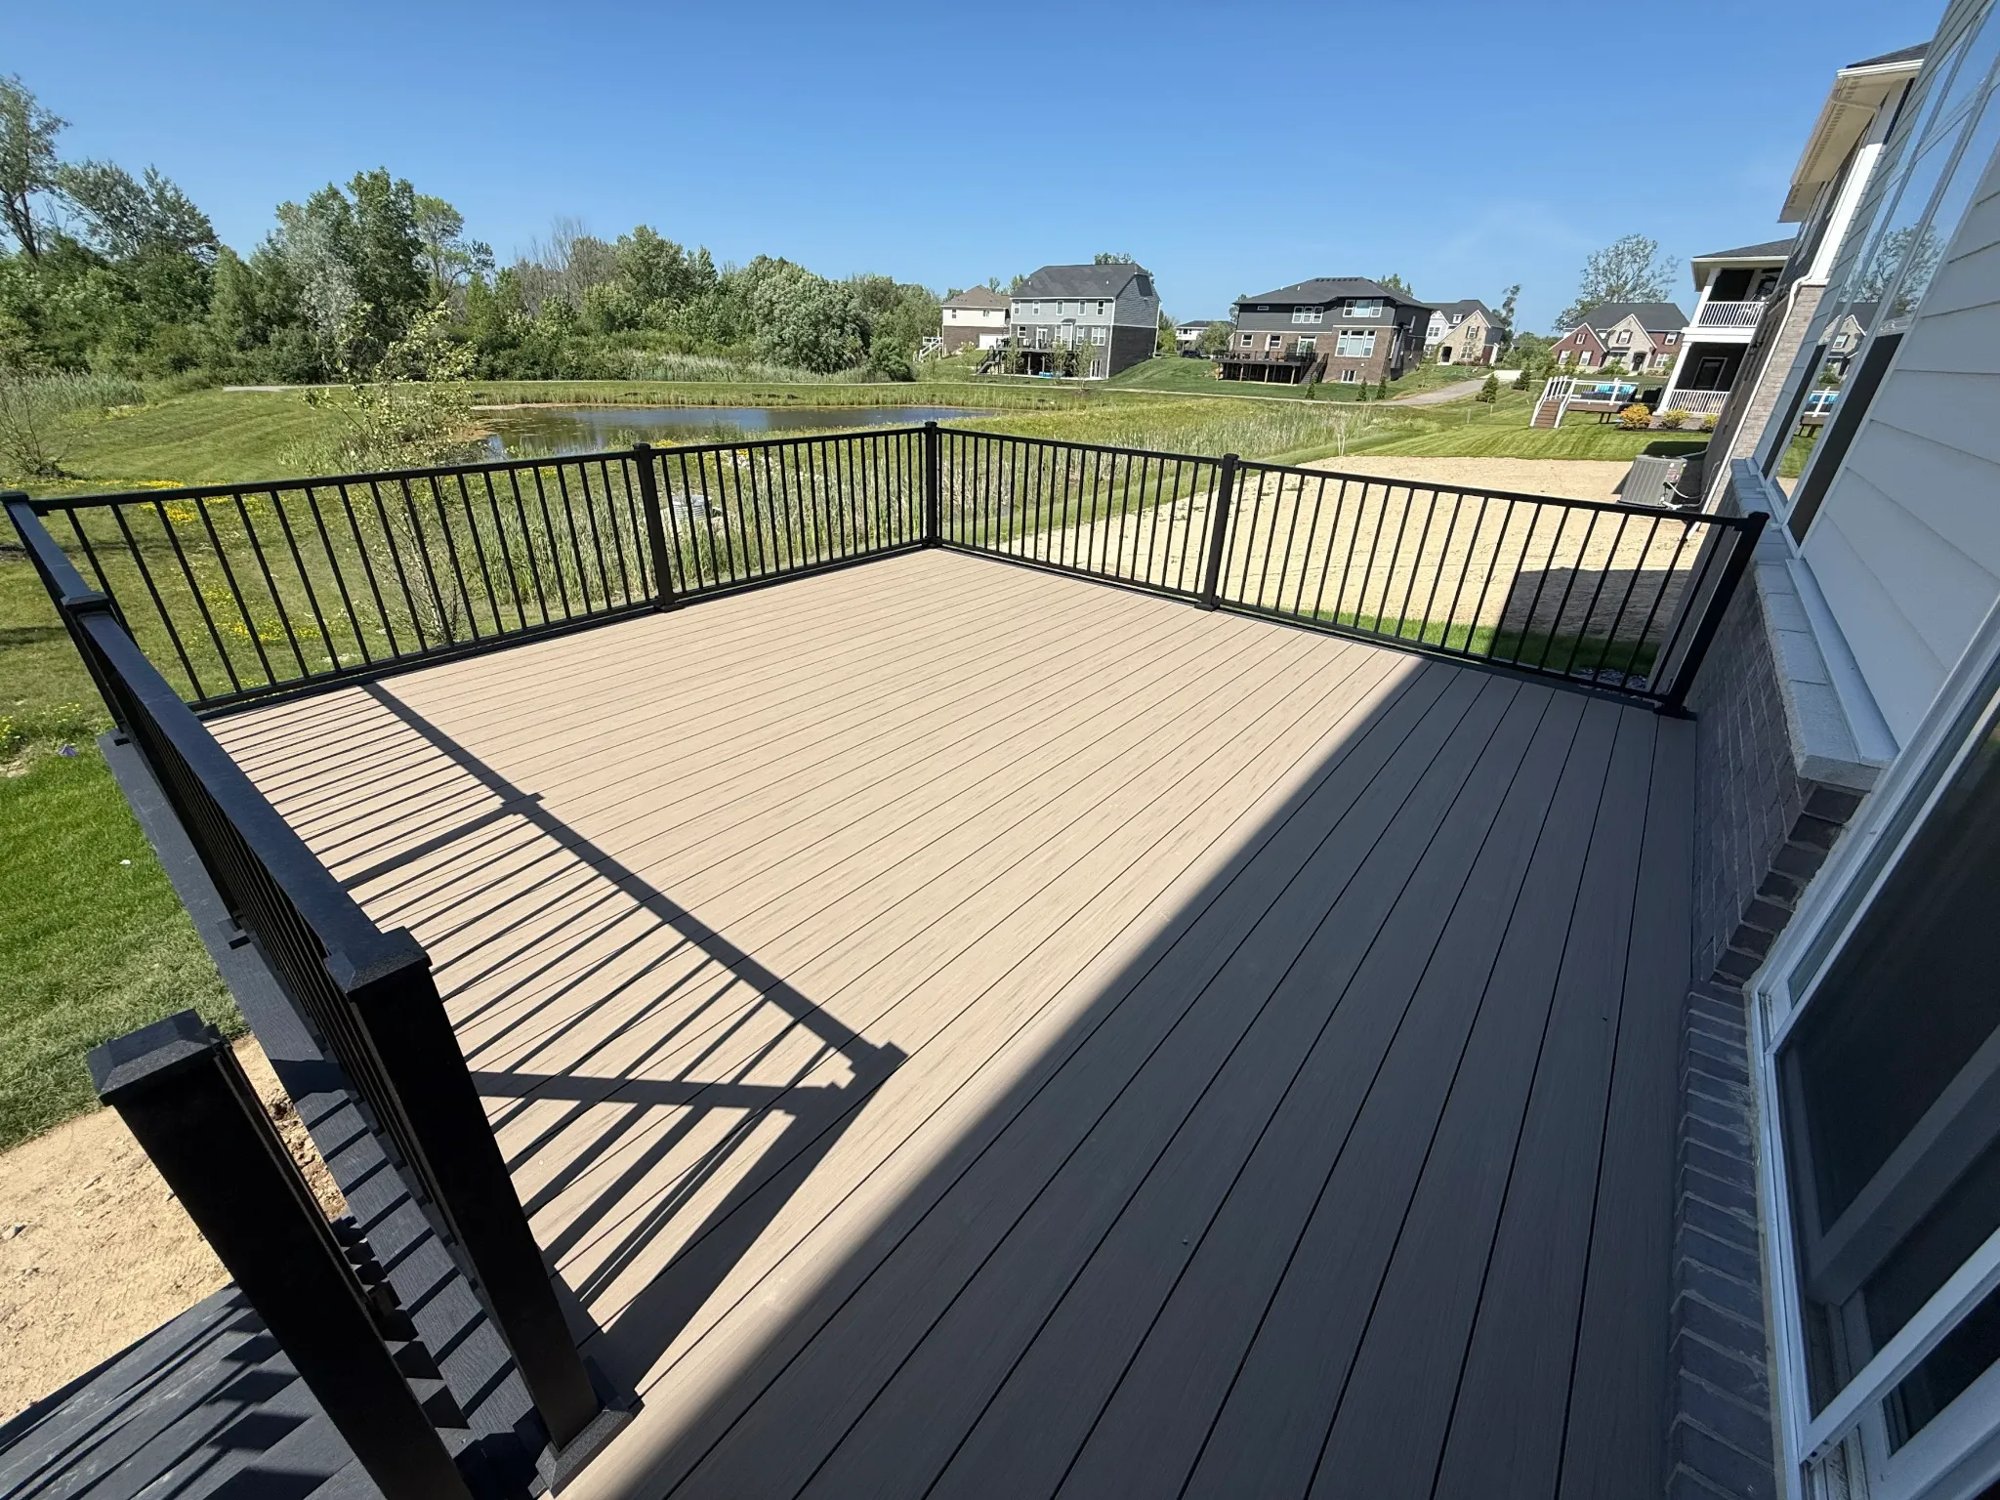
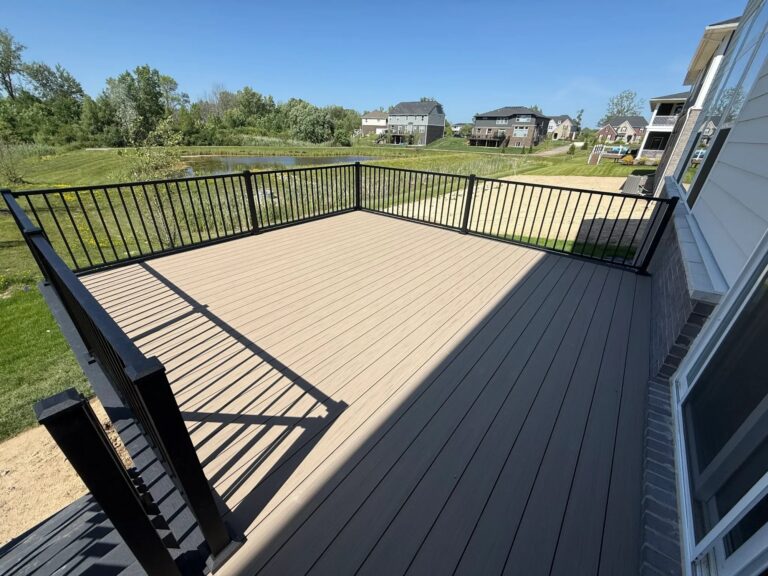
Designed as a clean, elevated platform, this composite deck creates a seamless transition from the home to the backyard while maximizing open views of the pond behind the property. The simple, square layout is enhanced with a thoughtful stair placement that provides easy access to the yard without interrupting the usable deck space.
This build combines low-maintenance materials, strong structural design, and a modern railing system to create a space that is both functional and visually striking.
This elevated composite deck features a clean layout with black aluminum railing and open views of a pond in Windridge Estates, located in Lyon Township, Michigan.
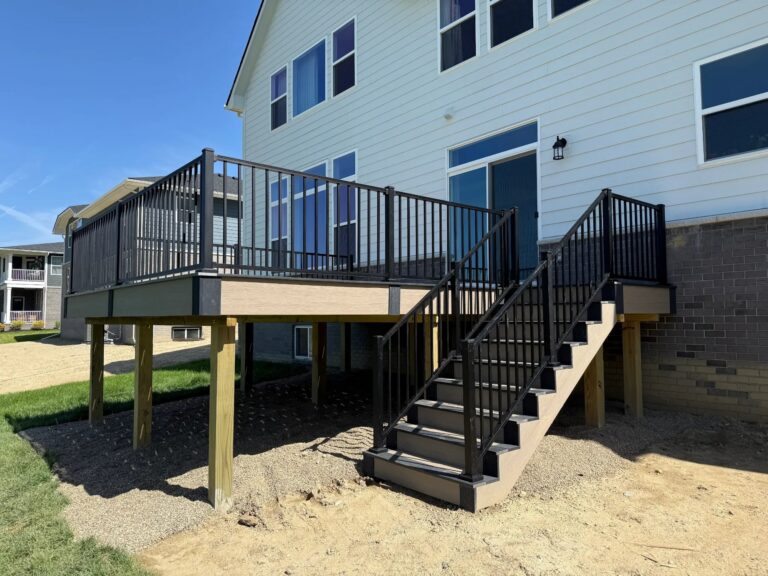
Elevated composite deck with integrated staircase and black aluminum railing, designed for durability and clean aesthetics in Windridge Estates, Lyon Township, Michigan.
Project Highlights
Deck Size: Approximately 20′ x 20′ main platform
Custom Layout: Offset stair bump-out with dedicated landing
Framing: Pressure-treated lumber with joists spaced 12″ on center
Decking: Deckorators® Summit composite decking
Picture Frame: Dark Slate border for clean visual definition
Railing: Trex® Signature black aluminum railing system
Stairs: Full staircase with matching railing for safe yard access
Under Deck: Pea gravel with weed barrier for clean drainage and low maintenance
Design & Build Details
This deck was designed with simplicity and performance in mind. The 20′ x 20′ platform provides ample space for outdoor furniture, entertaining, and everyday use, while the offset stair design allows for smooth traffic flow without taking away from the main deck area.
To enhance durability and long-term performance, the framing was constructed using pressure-treated lumber with joists spaced at 12 inches on center. This tighter spacing provides a more solid feel underfoot and is especially beneficial for composite decking installations.
The Deckorators Summit decking offers a clean, modern appearance with the added benefit of low maintenance. A Dark Slate picture frame border defines the perimeter of the deck, adding contrast and a finished look that elevates the overall design.
The Trex Signature black aluminum railing system ties everything together, providing safety while maintaining open sightlines to the pond and surrounding landscape.
Built for Michigan Conditions
Like all Titan Decks projects, this deck was built to handle Michigan’s changing seasons. From freeze-thaw cycles to moisture exposure, every material and construction method was selected for long-term durability.
The addition of a weed barrier and pea gravel beneath the deck helps control moisture, reduce maintenance, and keep the area clean and well-drained.
Start your custom deck project today
If you’re planning a new deck in Ann Arbor or surrounding Southeast Michigan communities, Titan Decks is ready to help.
Contact Titan Decks today to schedule a consultation and start planning your custom deck project.
At Titan Decks, we specialize in building outdoor spaces that combine clean design, long-term durability, and seamless functionality. This featured project takes us to the Fire Fox subdivision in Ann Arbor, Michigan, where we constructed a spacious composite deck with a well-designed staircase system that enhances both access and usability.
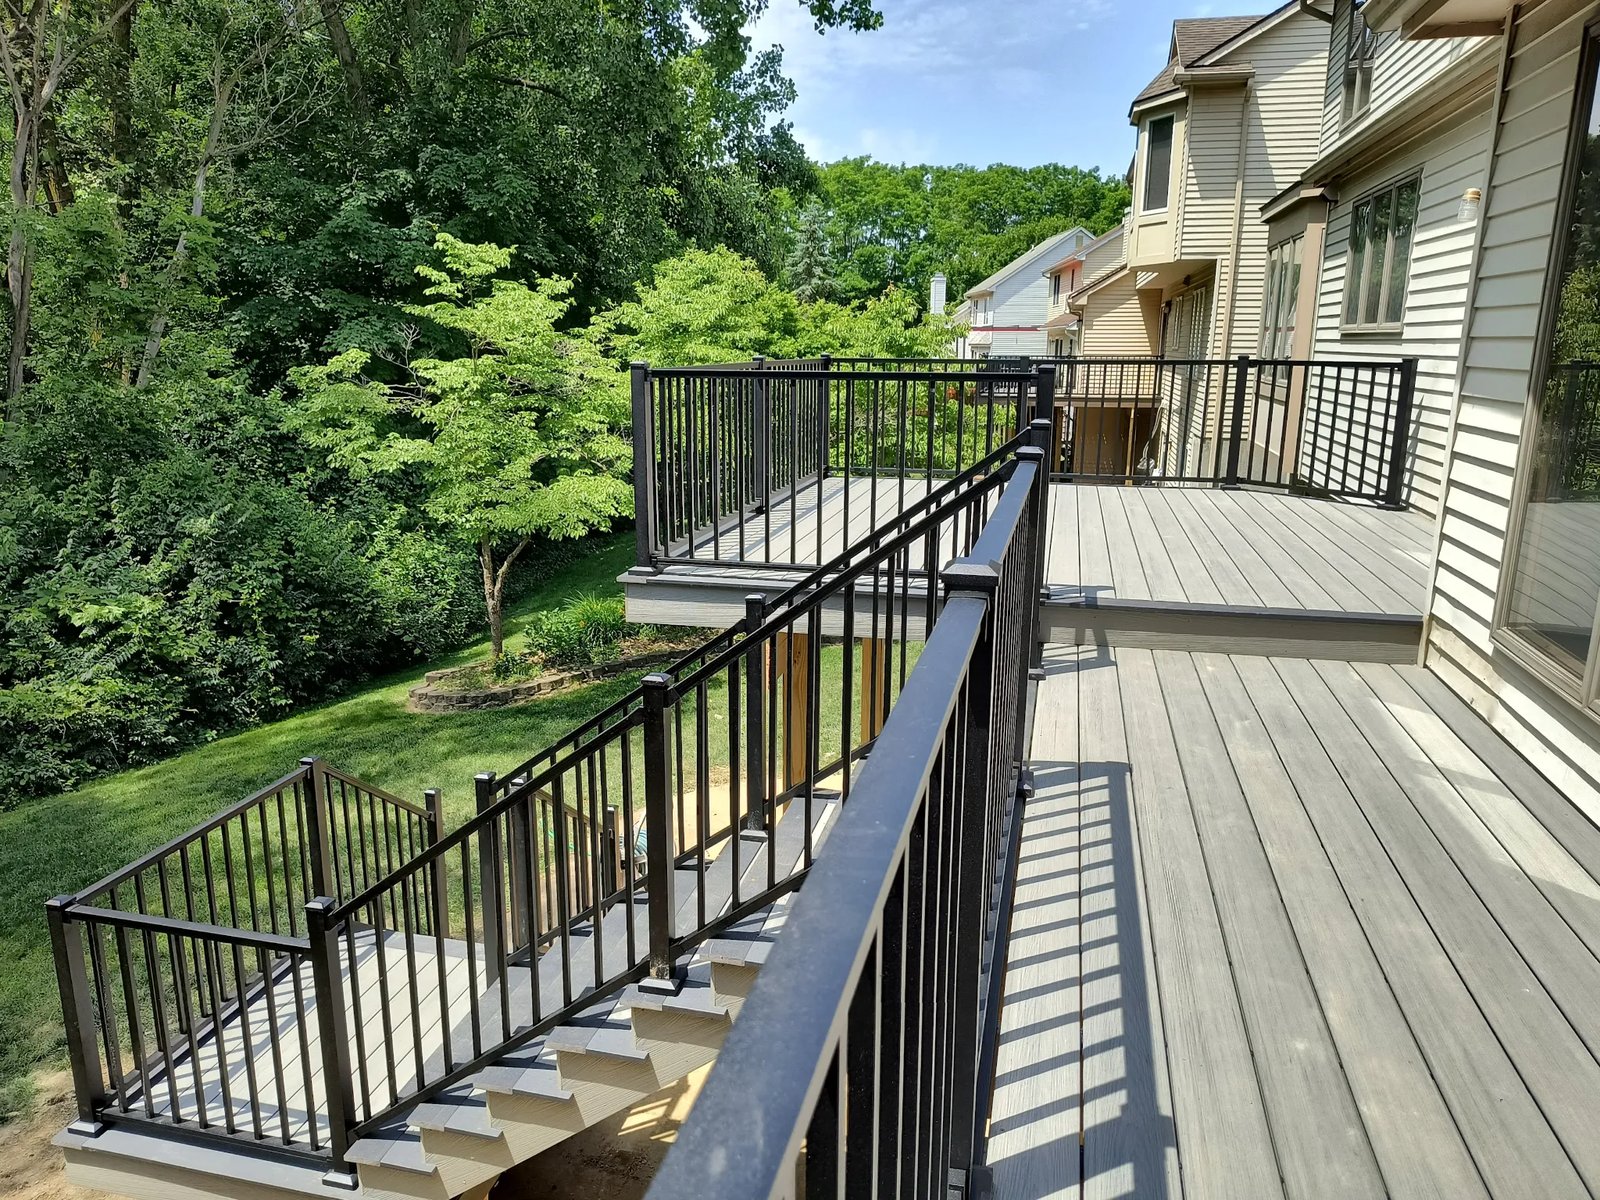
The project features a multi-level staircase configuration that connects the main deck to the backyard while maintaining a strong visual flow and structural integrity. With premium composite decking and black aluminum railing, this deck offers a low-maintenance solution built to withstand Michigan’s seasonal changes.
Project Overview
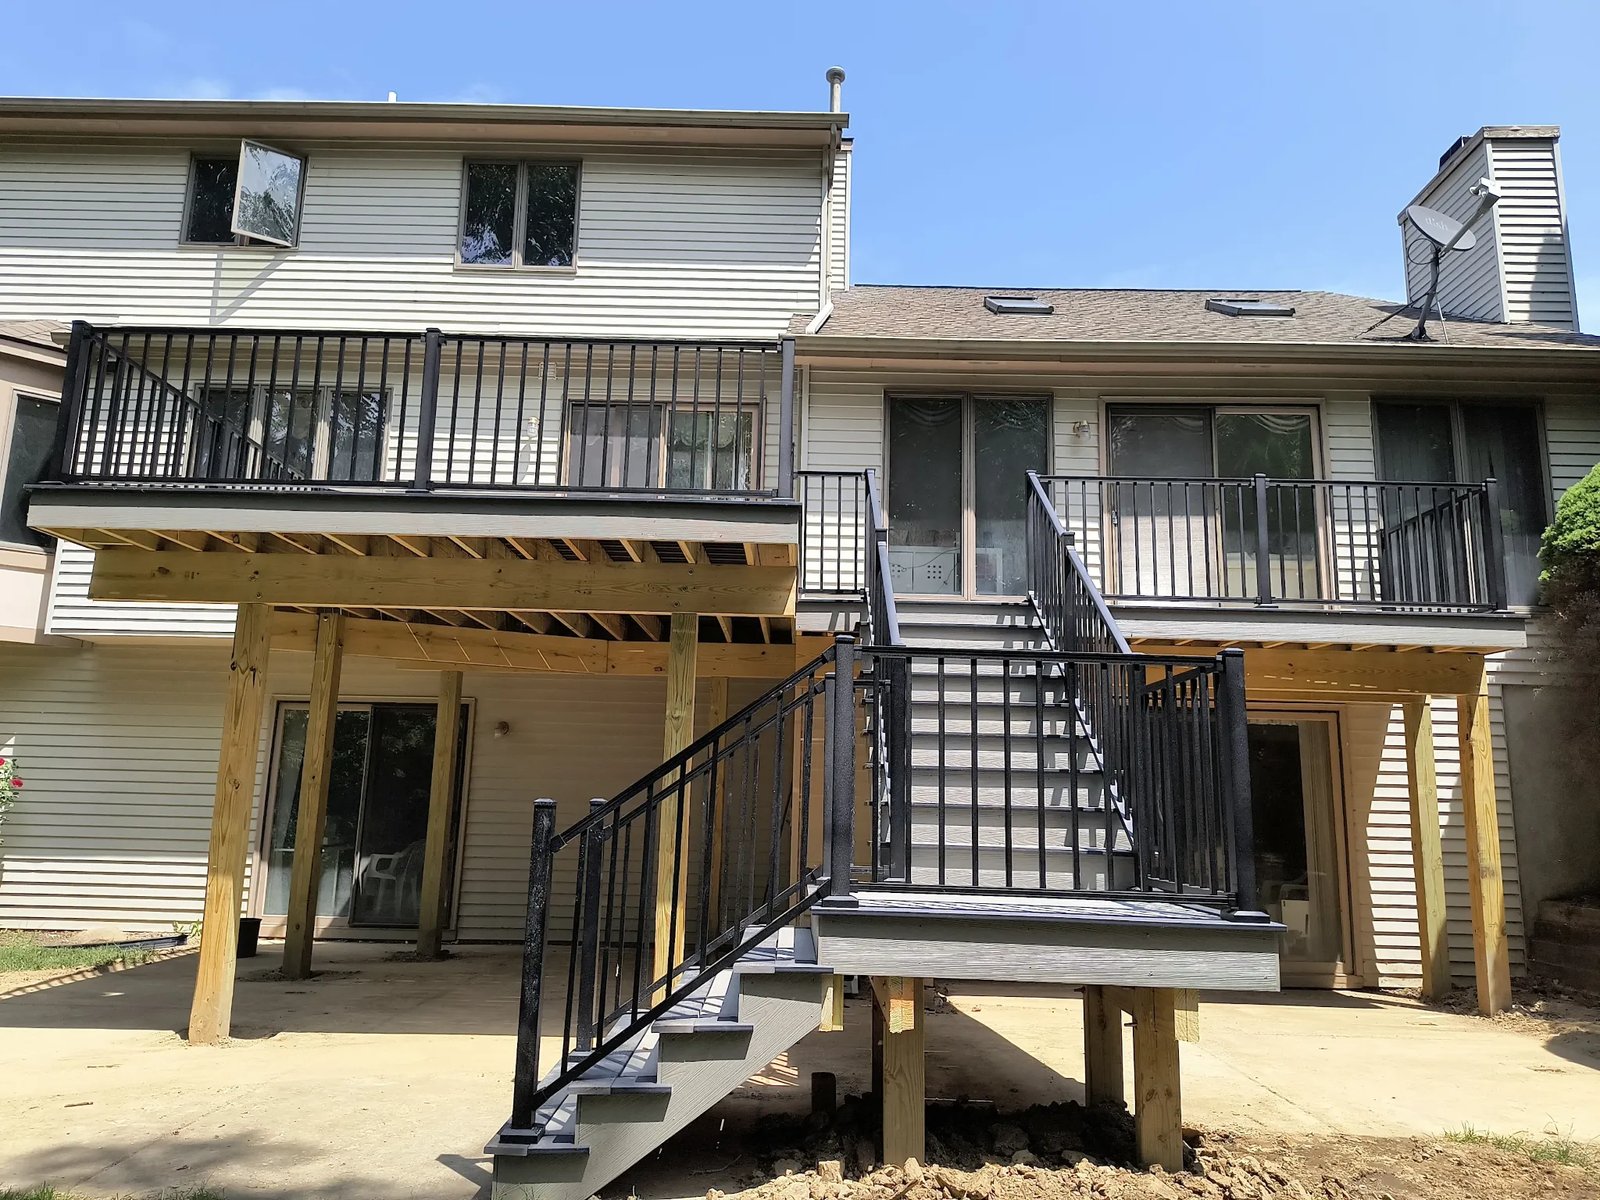
This Ann Arbor deck project was designed to maximize both function and accessibility. The dual staircase layout allows for easy movement between the deck and yard while maintaining a balanced, symmetrical look from the rear of the home.
The use of composite decking ensures long-term durability with minimal maintenance, while the black aluminum railing provides a clean, modern contrast that complements the home’s exterior.
Rear elevation of composite deck showing full staircase system and structural framing completed by Titan Decks in Ann Arbor, Michigan.
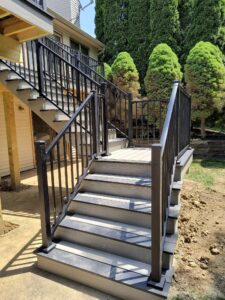
Close-up view of composite deck stairs built by Titan Decks in the Fire Fox subdivision of Ann Arbor, featuring black aluminum railing and low-maintenance materials.
Project Specifications
Project Type: New Deck Construction
Location: Fire Fox Subdivision, Ann Arbor, MI
Framing: Pressure-treated lumber
Joist Spacing: 12″ on center
Decking: Composite decking
Railing: Black aluminum railing system
Stairs: Dual staircase configuration for improved backyard access
Spacious composite deck designed for durability and outdoor living.
Why This Project Stands Out
This project is a great example of how thoughtful design can elevate both the look and function of an outdoor space. The dual staircase configuration not only improves accessibility but also creates a more inviting transition between the deck and backyard.
By combining durable composite materials with a clean railing system, this deck delivers long-term performance while maintaining a polished, modern appearance.
Explore More Deck Projects in Ann Arbor
If you’re exploring ideas for your own backyard, visit our Ann Arbor service area page to learn more about deck design, permitting, and construction in your area.
Start your custom deck project today
If you’re planning a new deck in Ann Arbor or surrounding Southeast Michigan communities, Titan Decks is ready to help.
Contact Titan Decks today to schedule a consultation and start planning your custom deck project.